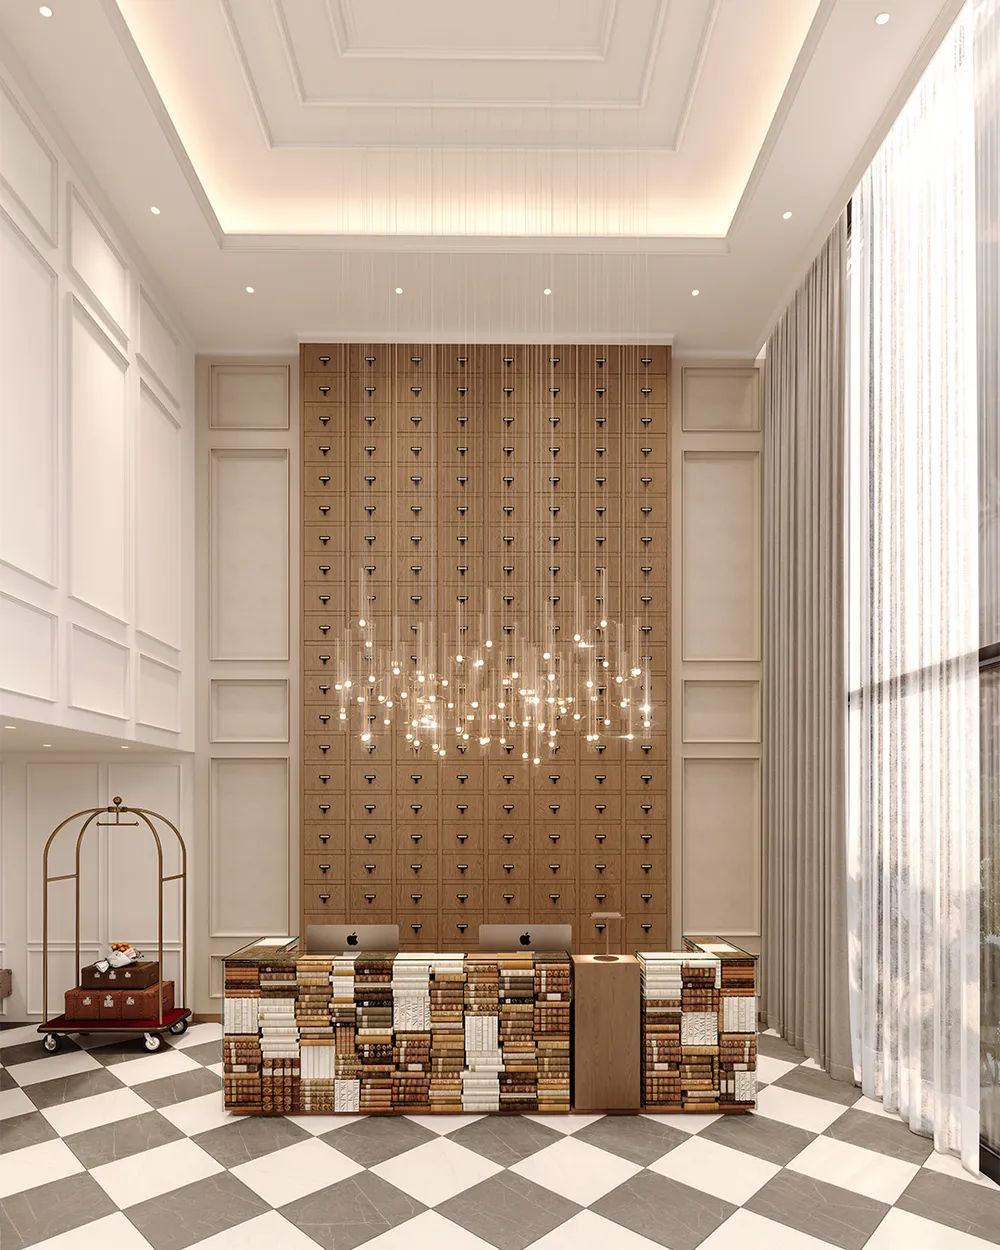
The Reception
Built from books, stacked and bound, standing where a check-in counter usually would.

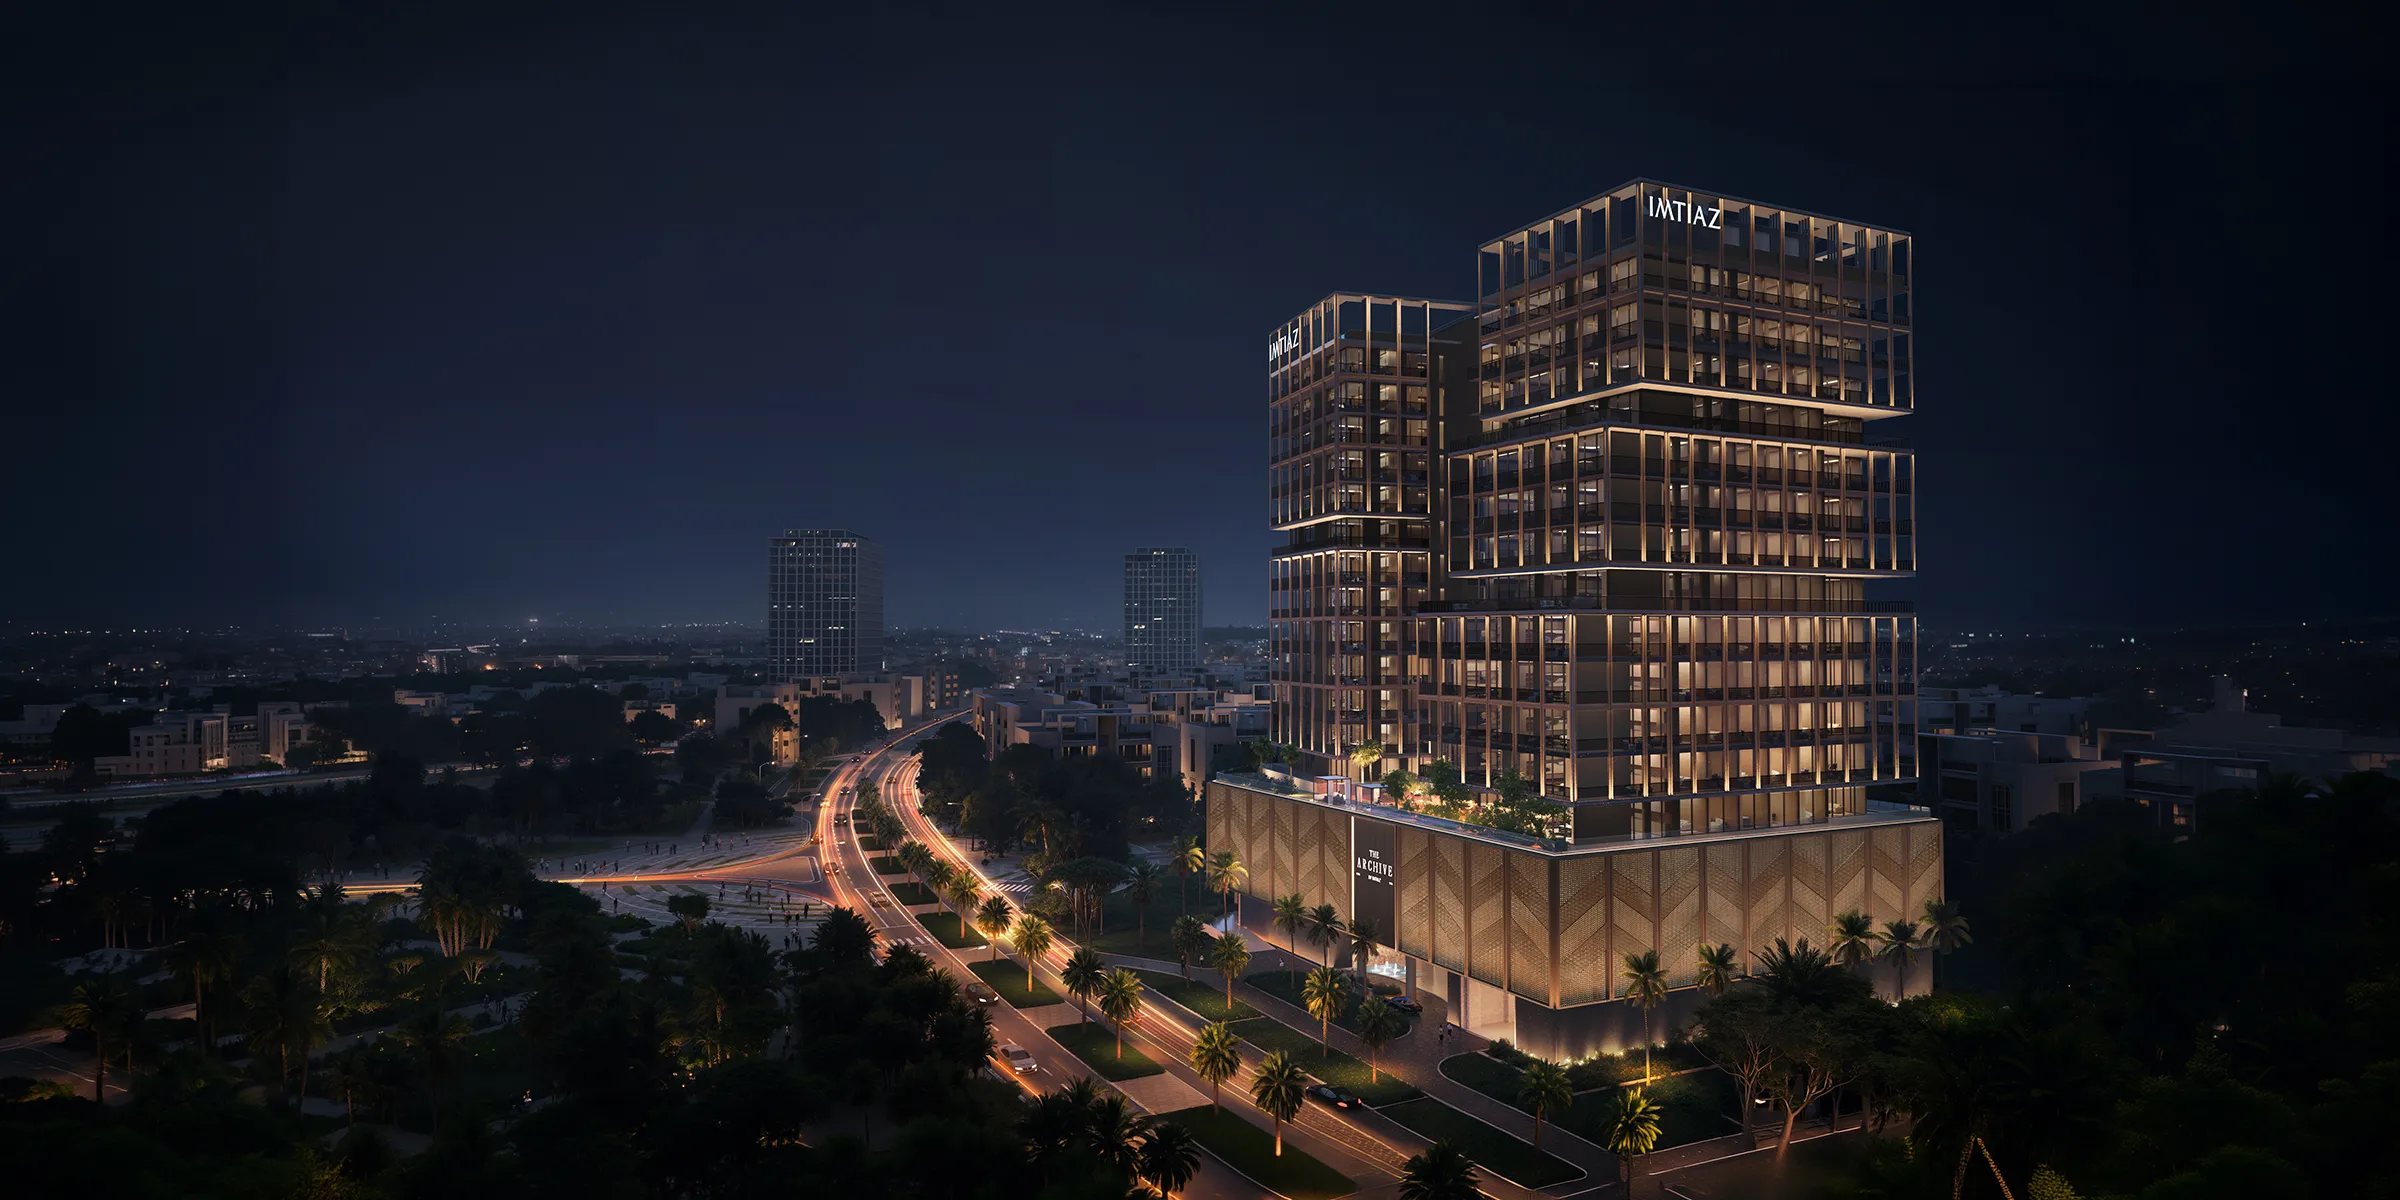
Dubailand · Imtiaz Developments
Chapter One
“A life is measured not in square feet, but in what you have taken the time to understand.”
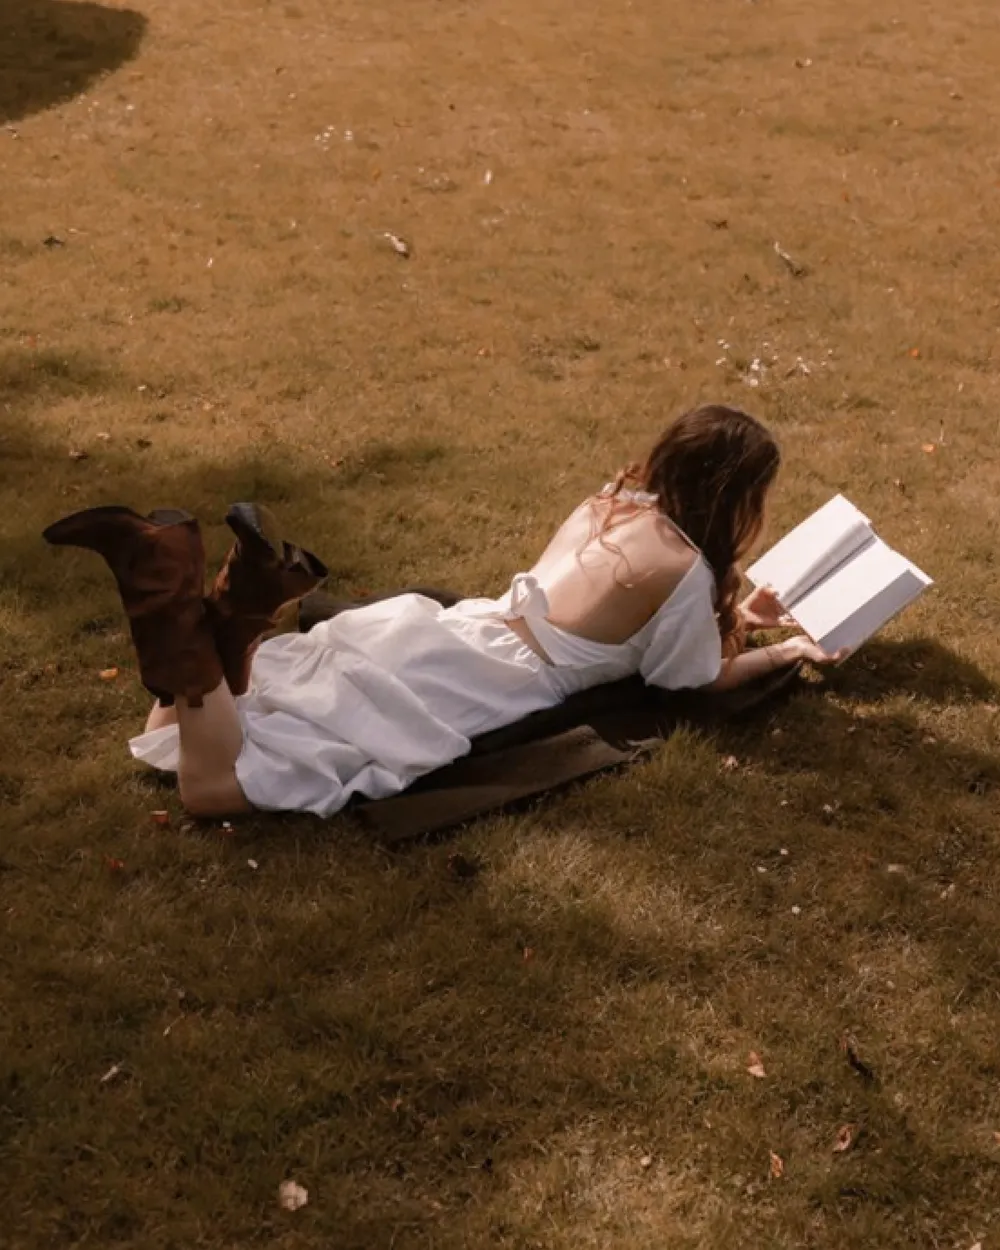
The Archive is not a building that keeps books. It is a way of living arranged around reading, where the quiet hours are the ones that count. Most homes measure the view. This one, how far a chapter takes you.
It is built for a certain kind of attention: the ones who read past midnight, who go far into one thing rather than briefly across many. Every residence assumes you own books, and intend to own more. A shelf waits for the collection. A reading lamp is fixed exactly where your hand already reaches.
Chapter Two

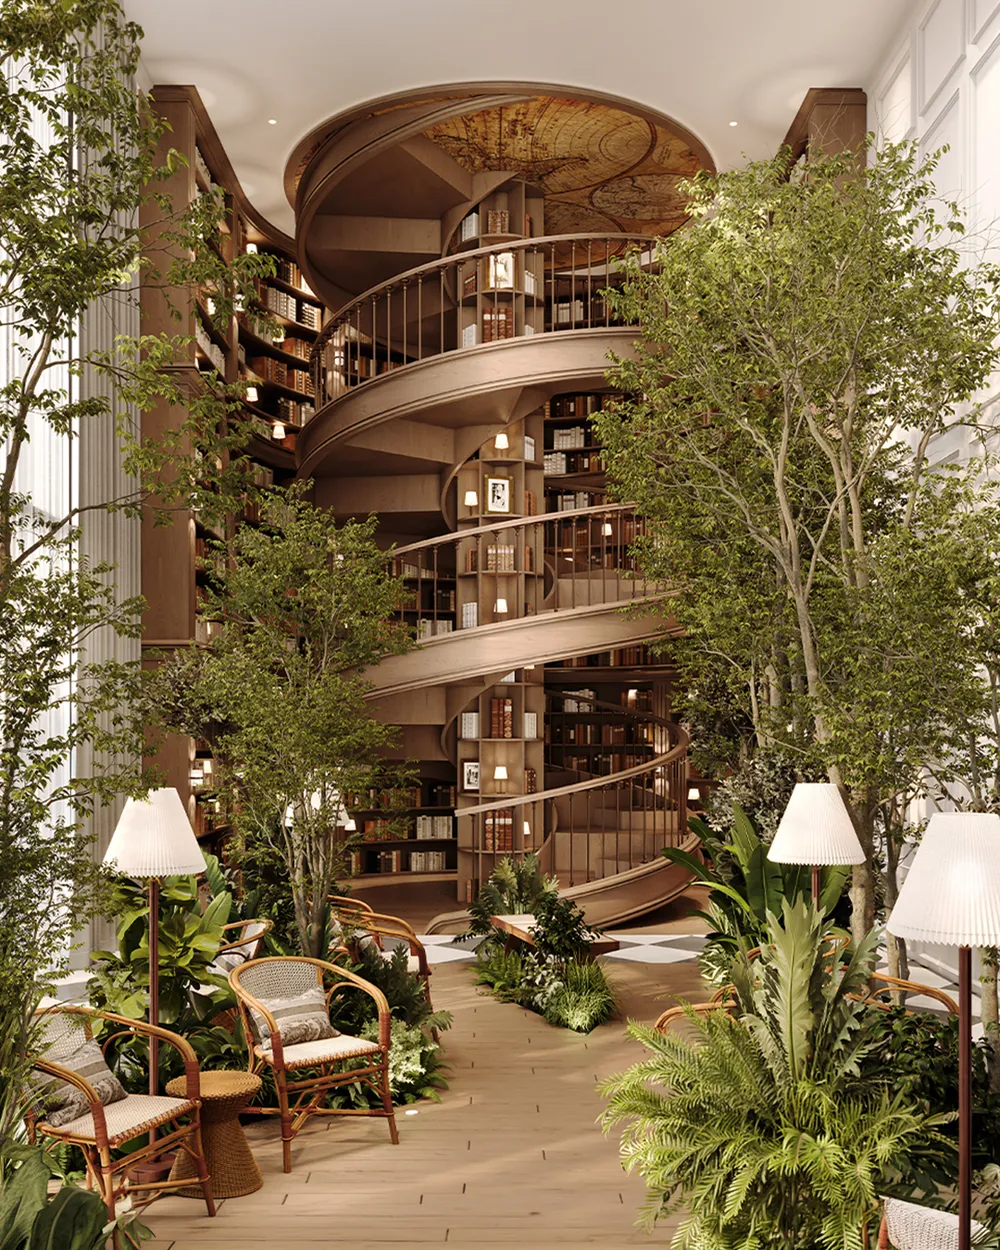
Two storeys of shelves, ten thousand books, a spiral stair. A collection meant to be read, not admired.

A gym set beneath a lattice of gold and glass, shaped by Imtiaz's Raw Theory health philosophy.

A rooftop Reading Salon with a fireplace, a firepit, and the kind of quiet that starts conversations.
A garden the length of the ground level, floating cabanas over shallow water, mini golf beyond the grass.

Water that holds still long enough to catch the whole city in it. Nothing asking to be finished by a certain hour.
Chapter Three
You do not arrive through a lobby. Two storeys of shelves rise from the ground floor, wrapped by a spiral stair. Ten thousand books, a real collection meant to be read, not admired.
Chapter Four
Nothing here performs. Depth over noise, from the desk that closes properly to the salon on the roof.
Built from books, stacked and bound, standing where a check-in counter usually would.
You do not arrive through a lobby. Most residents mean only to pass through. Most stop.
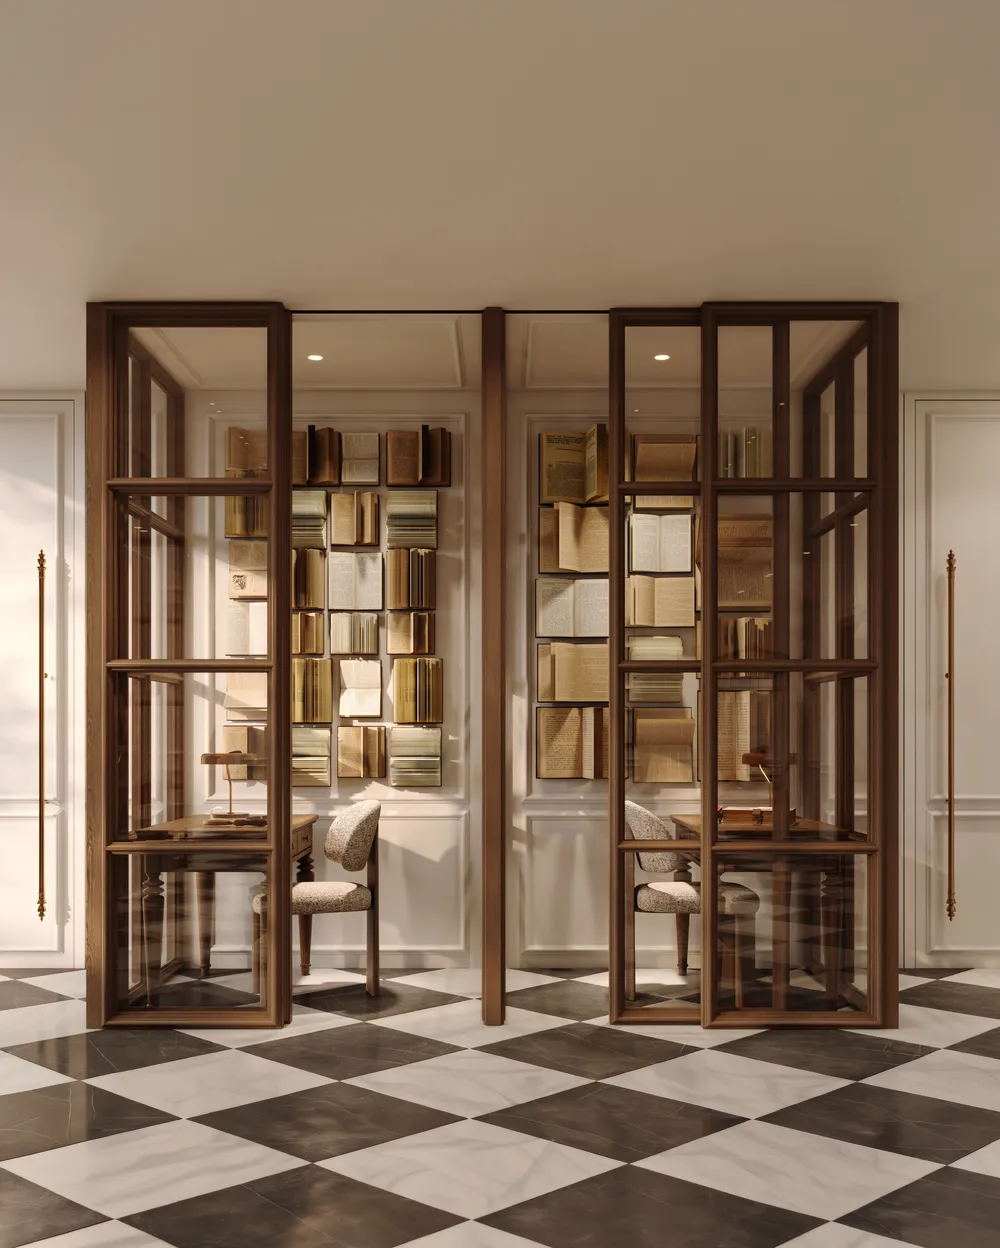
A desk, a door that closes properly, and nothing else asking for attention.
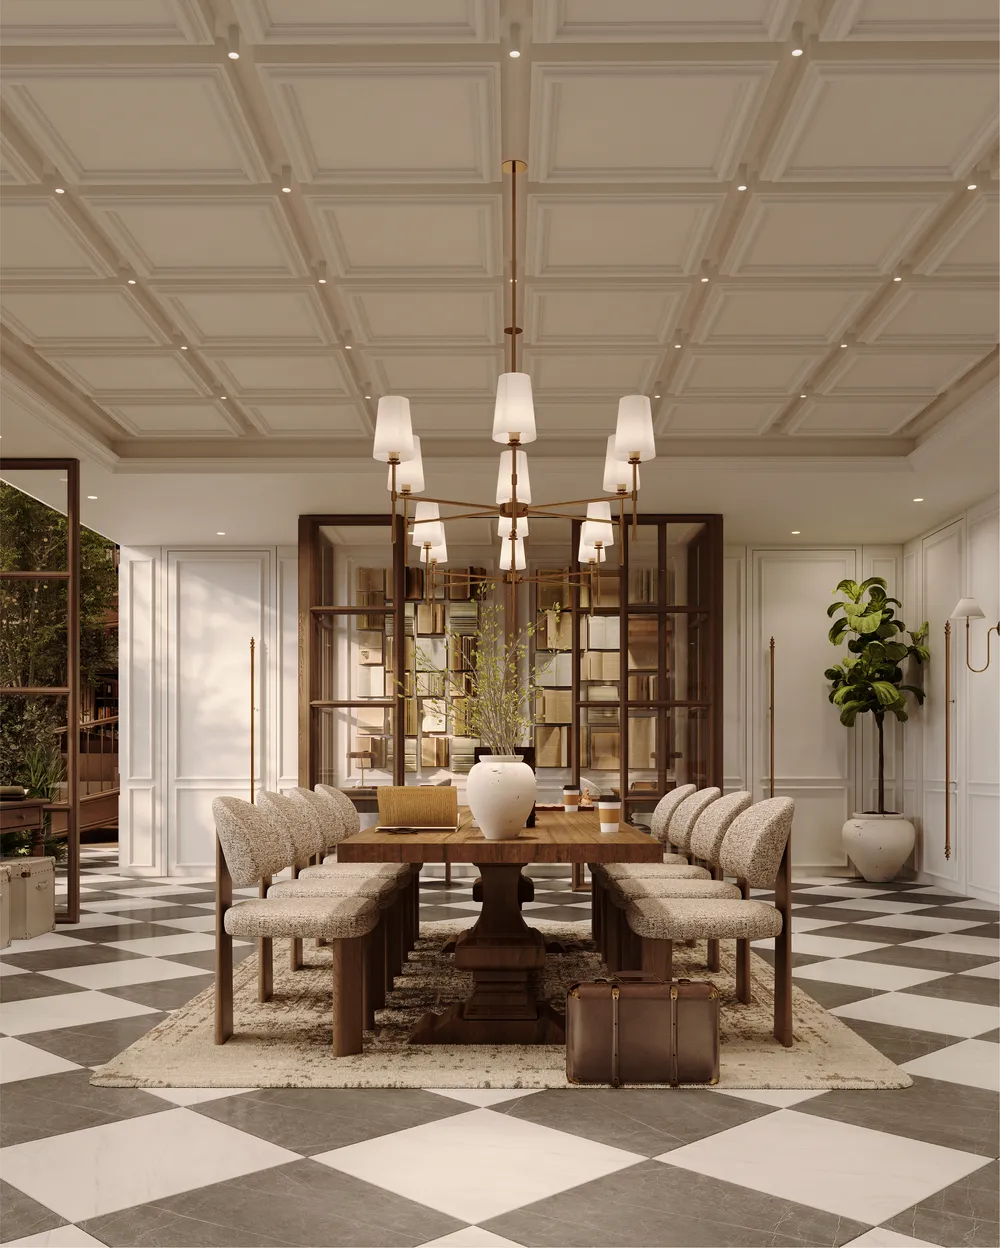
Solitude that asks nothing of you, built for the company of one, or two.
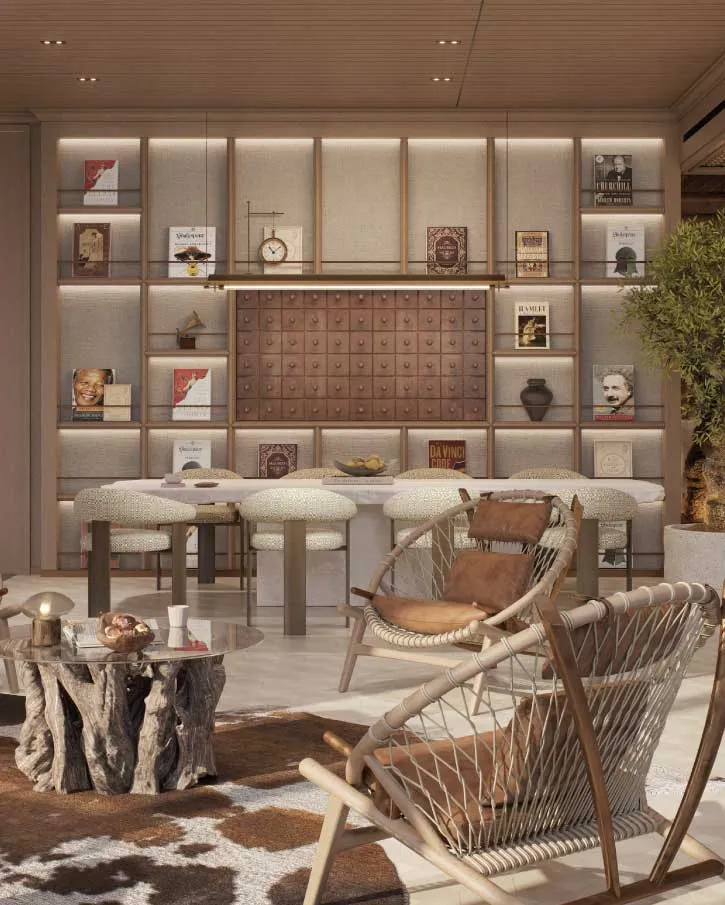
On the roof: fireplace, deep seating, water feature, and the cool months put to use.
Chapter Five
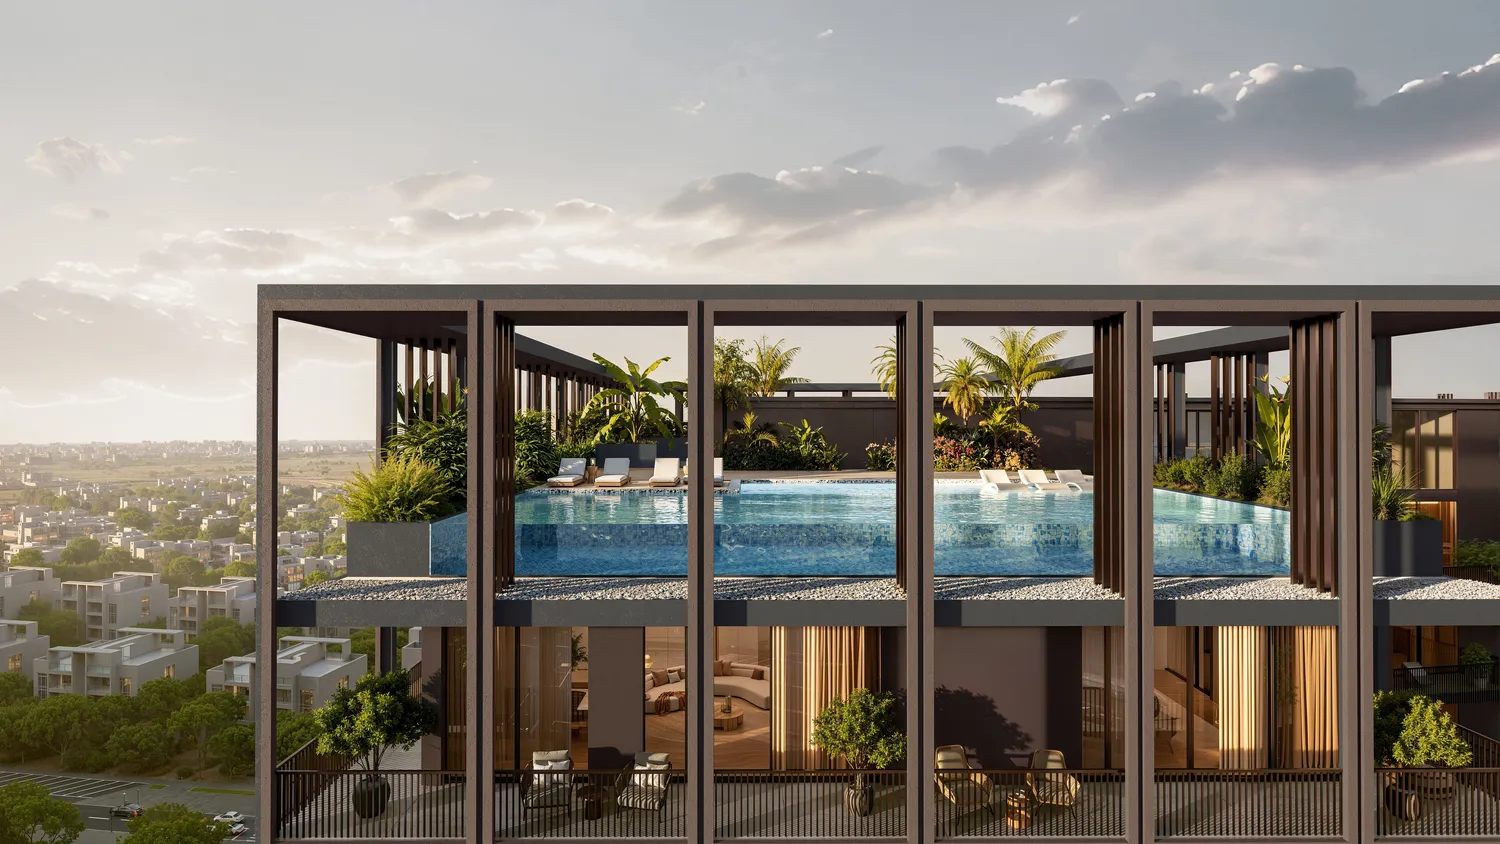
At the top of the building the garden continues: a rooftop terrace, a barbecue lounge, and an outdoor cinema. Slow is the rarest thing a city like this has to offer. Here, it's the default.
Chapter Six
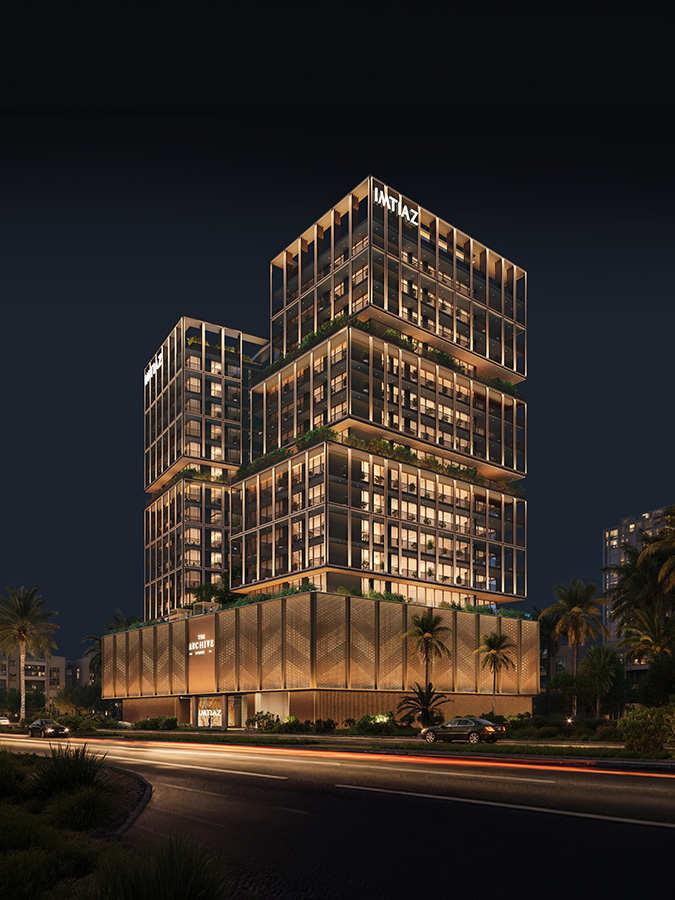
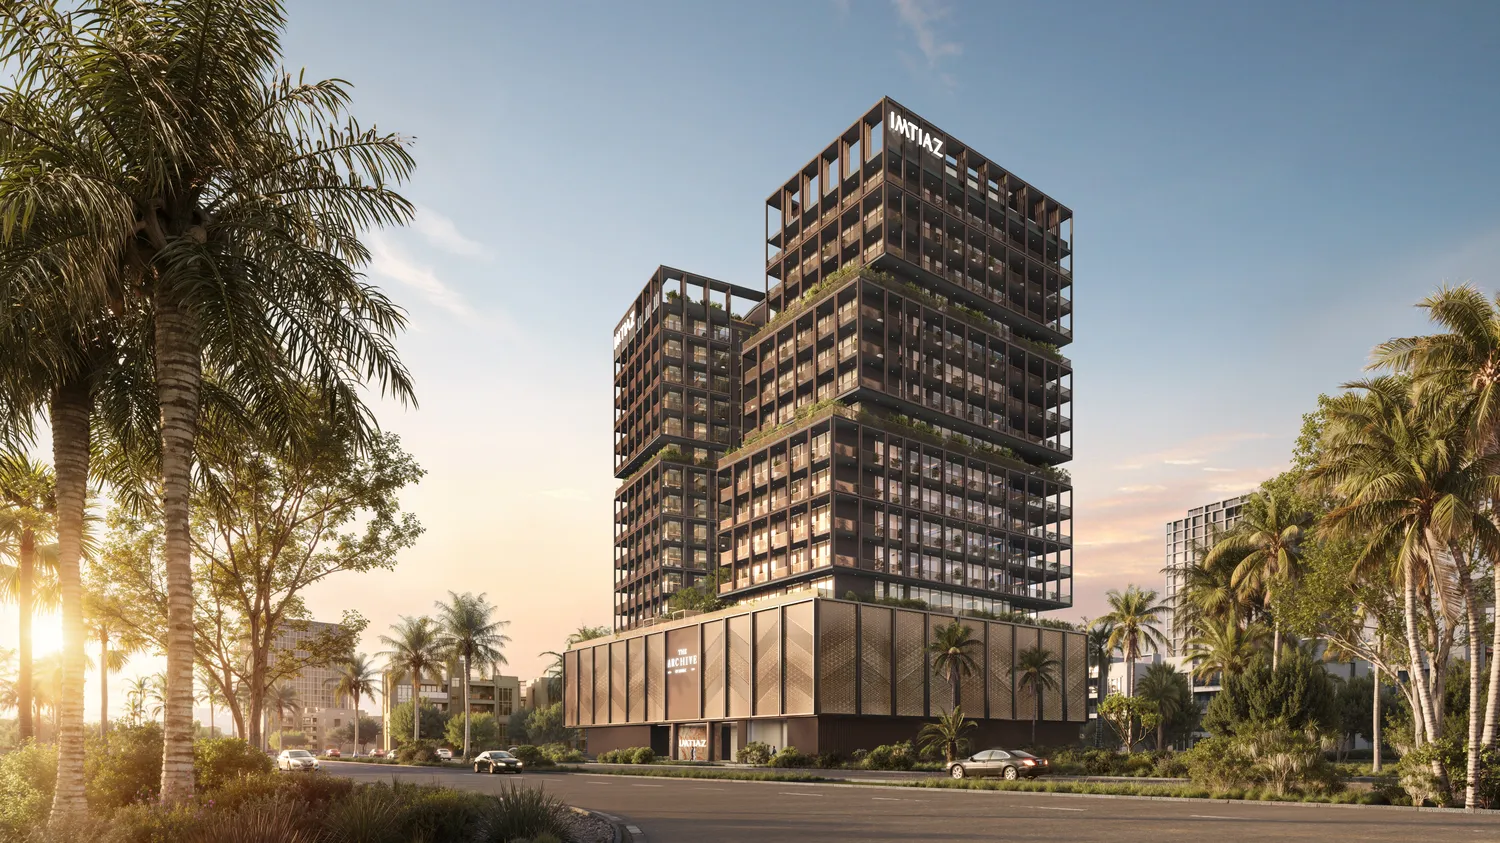
Wadi Al Safa 5 — Dubai Land Residence Complex — Dubailand, Dubai. Close enough to the city, far enough to read in peace.
The map view loads on the live site. Open the location in Google Maps to see it now.
Open in Google MapsDistrict
Dubai Land Residence Complex
City access
Sheikh Mohammed Bin Zayed Road
Airport
20 min to DXB
Chapter Seven
A library is only as useful as its reach. Sheikh Mohammed Bin Zayed Road opens at your door like a first chapter. Downtown Dubai, minutes beyond that. The airport in twenty. From here, every part of the city is a short passage away.
Chapter Eight
Studio
AED 666,000
from 360 sq. ft.
One Bedroom
AED 979,000
from 600 sq. ft.
Two Bedroom
AED 1.55 M
from 1,035 sq. ft.
Three Bedroom
AED 1.9 M
from 1,314 sq. ft.
Size range in sq. ft., including balconies.
| Type | Min | Max |
|---|---|---|
| Studio | 384 | 426 |
| 1 Bedroom Compact | 546 | 1,053 |
| 1 Bedroom Executive | 605 | 1,234 |
| 2 Bedroom | 1,022 | 1,686 |
| 3 Bedroom | 1,305 | 1,884 |
Chapter Nine
50% during construction · 50% on completion
| 1st instalment | 20% | On booking (+ 4% DLD & admin fee) |
| 2nd instalment | 5% | 15 November 2026* |
| 3rd instalment | 5% | 1 April 2027* |
| 4th instalment | 5% | 15 August 2027* |
| 5th instalment | 5% | 1 November 2027* |
| 6th instalment | 5% | 15 February 2028* |
| 7th instalment | 5% | 1 July 2028* |
| On completion | 50% | Q3 2028 |
*Indicative dates. Full schedule and terms are set out in the brochure.
The full volume
Floor plans, typologies, amenities, both payment plans and the full architectural portfolio. Leave your details and the brochure downloads immediately — a sales adviser will follow up personally.
Make an enquiry